Office Finishing: How to Partition Your Workspace Using “Drywall” Systems in Just a Few Days?
Office Finishing: How to Partition Your Workspace Using “Drywall” Systems in Just a Few Days?
25 October 2026
In the business world, “time is money.” When your company leases a new open-plan office space, every day spent on finishing and partitioning means paying rent without generating operational returns. Building traditional walls using concrete blocks and cement and waiting for plaster layers to dry is a massive time drain and a source of mess that does not suit modern work environments in commercial towers.
The smart engineering solution adopted by major global companies to partition their administrative spaces is “Drywall” systems or gypsum board partitions. How do these systems work? And why are they considered the best strategic choice to equip your new office?
Why is Dry Construction the Strategic Choice for Offices?
Dry construction systems consist of galvanized metal frames (Studs & Tracks) upon which gypsum boards are installed, creating solid, straight walls without using a single drop of water. This system offers advantages that traditional construction simply cannot match:
1. Record Completion Speed (Days Instead of Weeks)
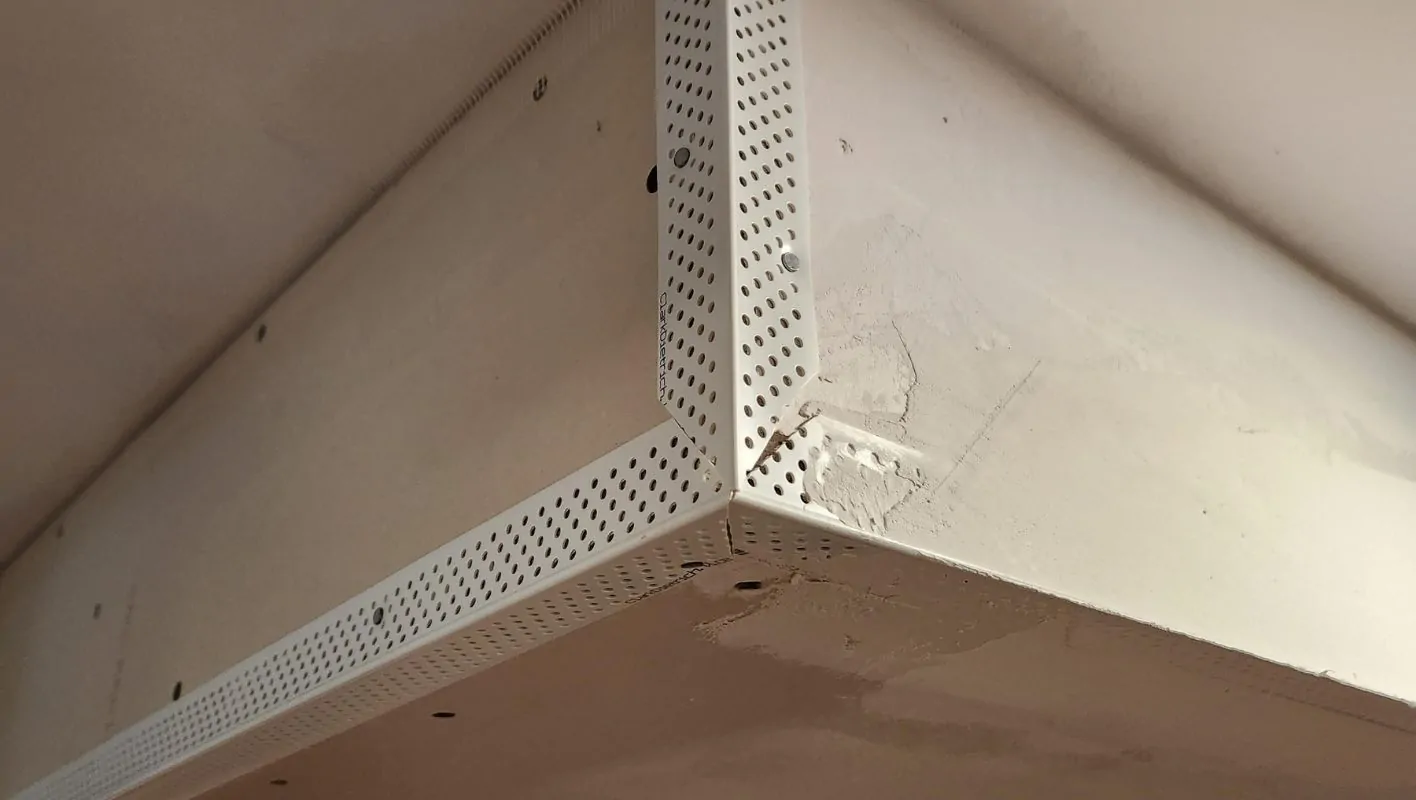
Installing gypsum board partitions is an extremely clean and fast process. A professional team can partition an office space spanning hundreds of square meters into executive offices, meeting rooms, and co-working spaces in just a few days. Once the boards are installed and the joint compound is applied, the wall is immediately ready for painting or wallpapering.
2. Acoustic Privacy for Meeting Rooms
The biggest concern in corporate offices is information leakage or overlapping employee voices. Drywall partitions are not just lightweight walls; they are advanced sound insulation systems. By integrating two layers of gypsum board with a “Rock Wool” core inside the metal frame, you achieve walls that completely block sound transmission. This ensures total confidentiality for meeting and executive rooms, achieving a high STC (Sound Transmission Class) rating that outperforms concrete walls.
3. Smart IT and Electrical Cable Management
Modern administrative offices rely on a complex network of internet (IT) cables, electrical wiring, surveillance cameras, and HVAC routing. Traditional walls require costly and messy demolition work to route these cables. In contrast, drywall partitions provide an ideal “internal cavity” to easily route hundreds of cables completely out of sight, while allowing for effortless maintenance or future modifications.
4. Lightweight and Modularity
Commercial tower management often prohibits building heavy concrete walls to avoid overloading the building’s structural frame. Gypsum board partitions are lightweight and meet these strict requirements perfectly. More importantly, if your company decides a few years down the line to change the office layout or expand a department, these walls can be easily dismantled and reconfigured without the need for disruptive demolition.
Equip Your Workspace Quickly and Professionally with “Verona Decor”
Equipping administrative offices requires strict punctuality and premium material quality to avoid any workflow disruptions.
At Verona Decor, we are the strategic partner for contractors and business owners. We provide a complete, integrated dry construction system that includes: standard and fire-resistant (Type X) gypsum boards, sturdy metal framing, rock wool for acoustic insulation, and all necessary accessories.
Our materials comply with the highest international specifications (ASTM), and we possess an immediate supply capacity that ensures your project launches without delay, at competitive prices that keep your finishing budget in check.
Are you preparing to equip your new office? Contact the sales and projects team at “Verona Decor” today for a technical quote and rapid supply that guarantees opening your workspace right on schedule!